IFC Viewer SDK examples
Explore standalone IFC, BCF, IDS, point cloud, map and host integration examples.
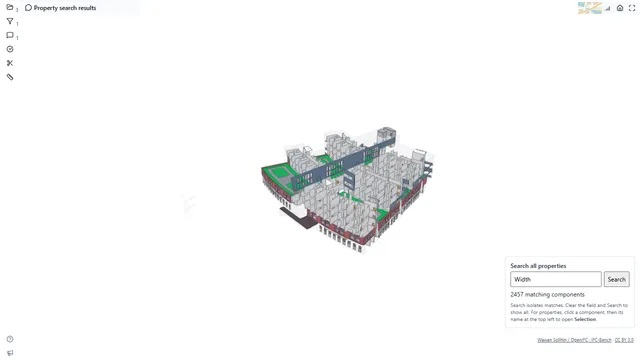
Search component properties
Search component names, properties, quantities, materials and classifications, then show only the matching components.
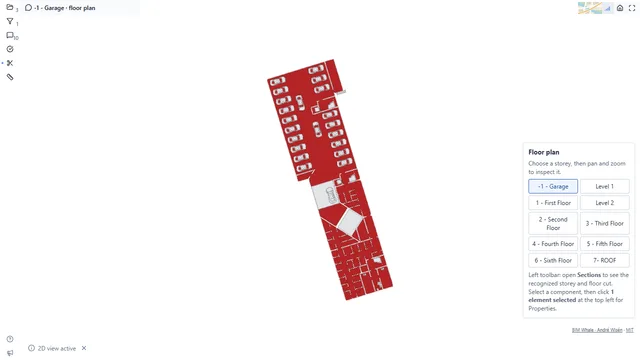
Open saved floor plans by storey
Choose a storey to open its saved floor plan, then pan and zoom to inspect the layout.
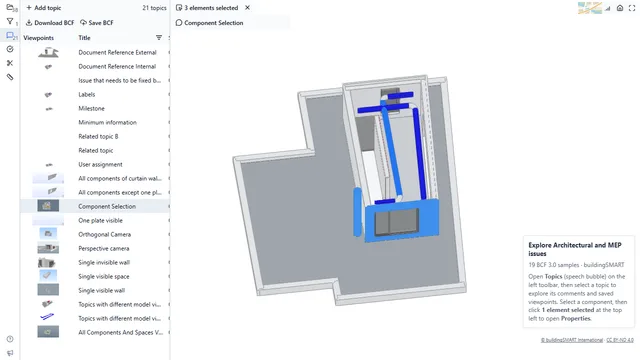
Explore Architectural and MEP BCF issues
Explore buildingSMART BCF 3.0 issues for the Architectural and MEP models, including comments and saved viewpoints.
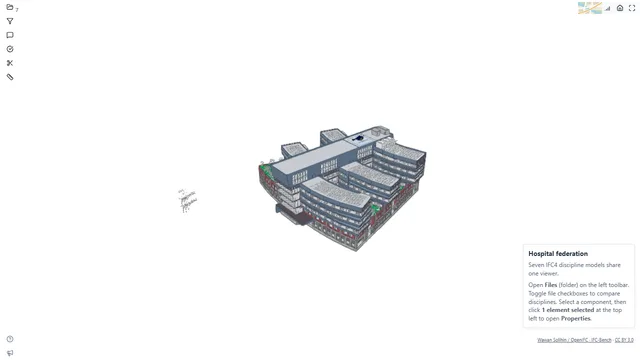
Federate West Riverside Hospital
Explore West Riverside Hospital's seven IFC4 discipline models federated in one viewer: architecture, structure and building services.
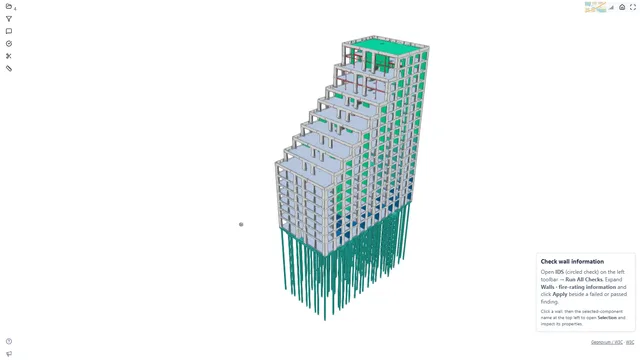
Check wall names and fire-rating information
Run IDS checks to find walls with missing names or fire-rating values, then highlight passing or failing components.
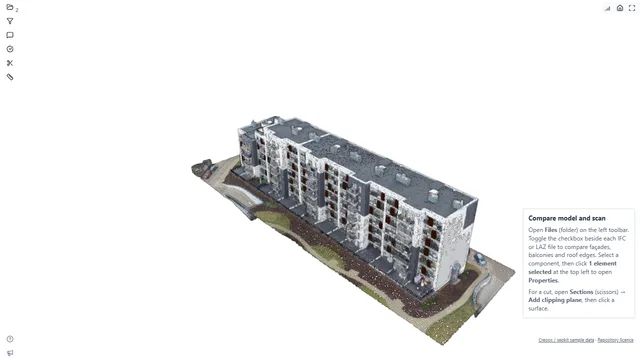
Compare a building model with its scan
Compare a building IFC with its matching colour point cloud to inspect façades, balconies and roof edges.
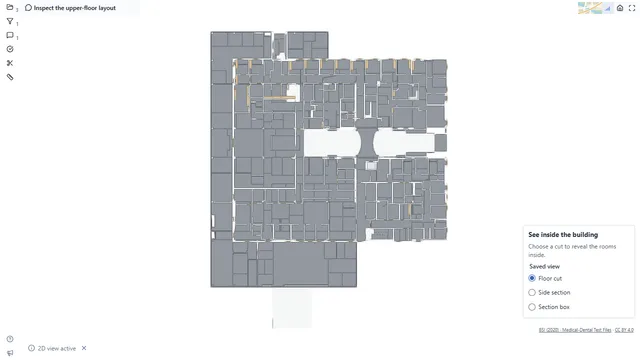
See inside a building with sections
Choose a saved floor cut, side section or section box to reveal rooms and components inside a building.
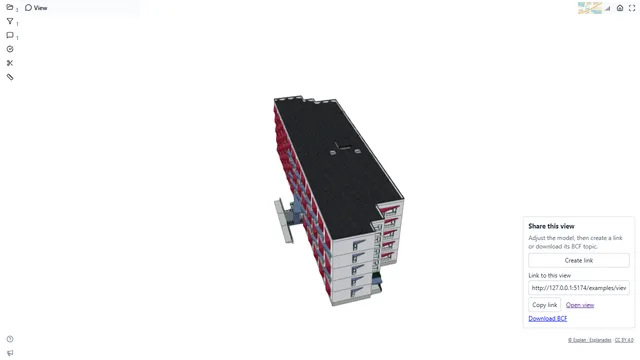
Share a model view with a link
Create a BCF topic from the model view, then share its link or download the BCF file.
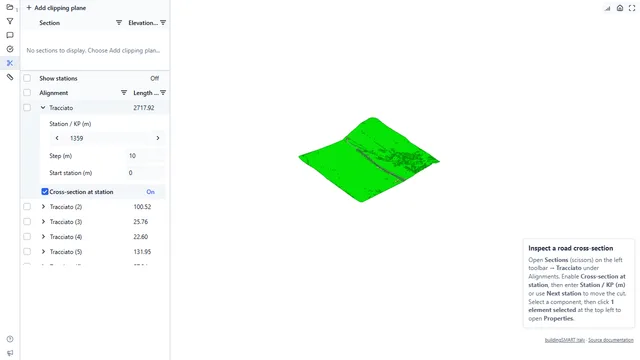
Explore road cross-sections
Move a section cut along a road alignment to compare the road profile at different distances along the route.
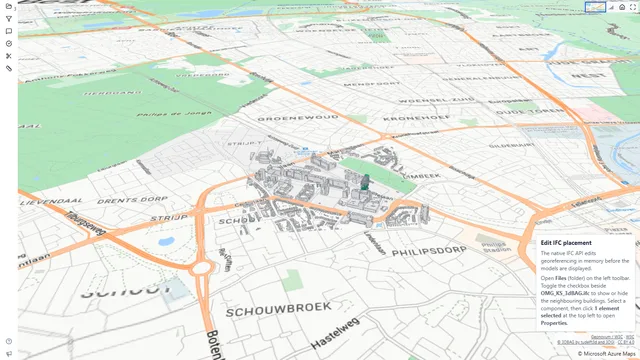
Edit IFC georeferencing with web-ifc
Use the native IFC API to position the S1 building and 3DBAG surroundings, then display the edited models on a map.
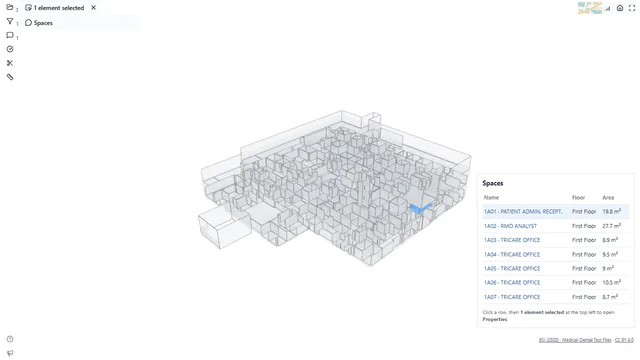
Select spaces from a table
Browse space names, floors and stored areas, then click a row to select the space in the model.
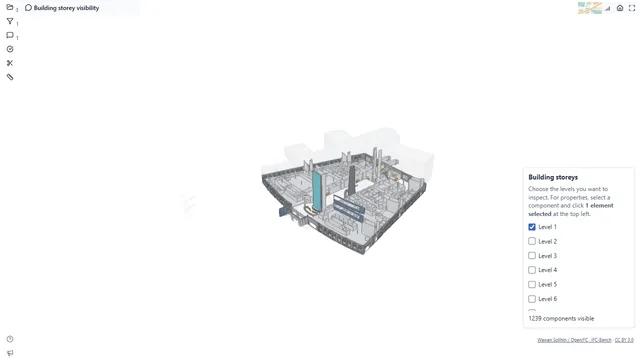
Show or hide building storeys
Choose which storeys to display using the building components assigned to each level.
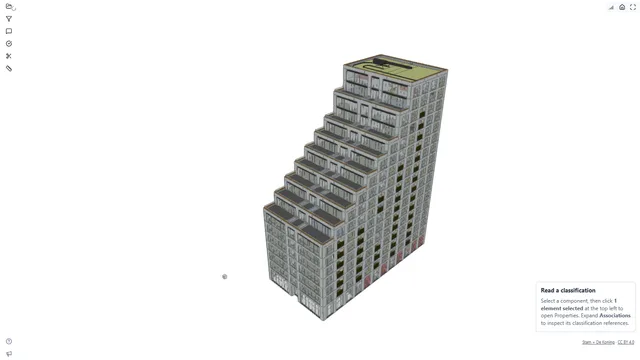
Inspect component classifications
Select a building component to read its properties and classification references, then compare it with another component.
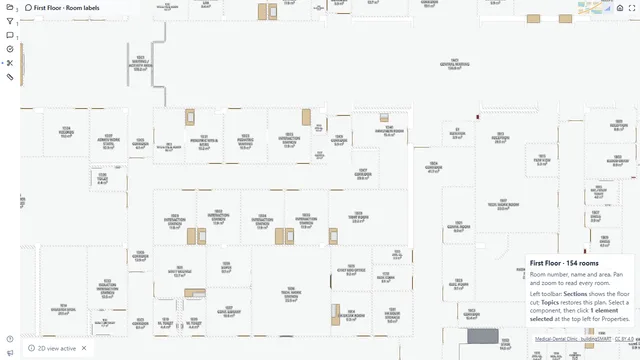
Read room labels on a floor plan
Read room numbers, names and areas for all 154 rooms on the clinic’s first floor.
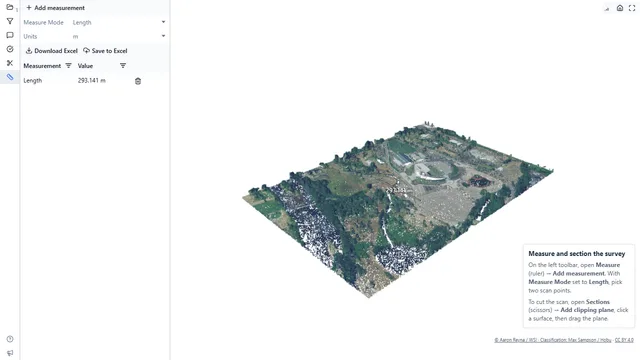
Measure and section a point cloud
Measure distances between scan points and cut through a site survey to inspect ground, buildings and vegetation.
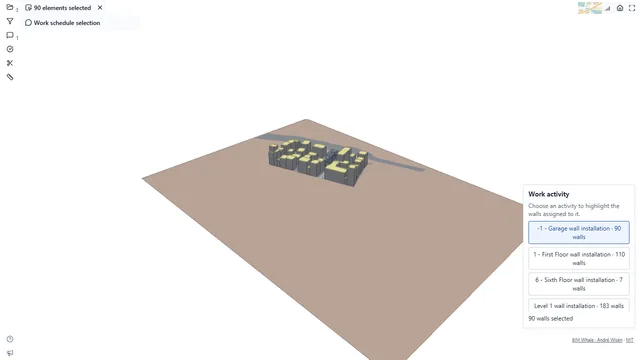
Select elements from a work schedule
Choose a wall-installation activity to highlight the walls assigned to it in the building model.
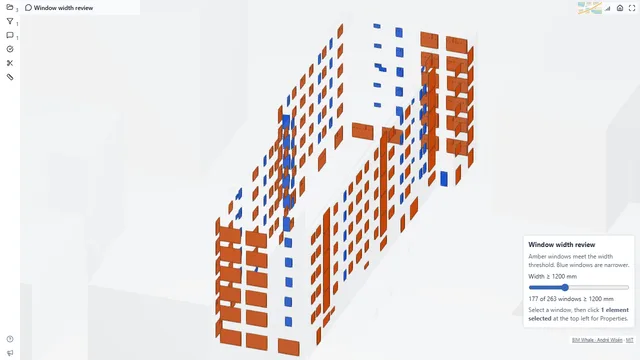
Find windows by width
Compare window widths against a nominal size threshold and highlight the matching windows.
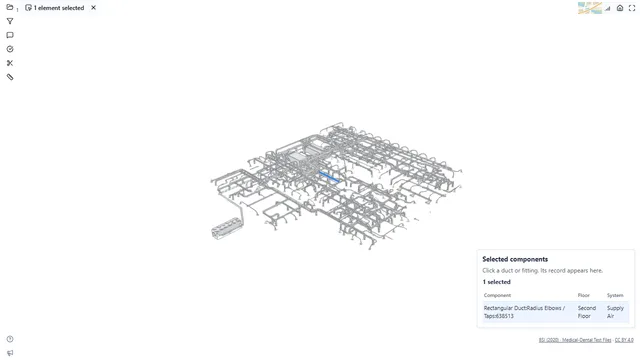
Show selected components in a table
Click a duct or fitting to see its name, floor and system in a table. Select more components to compare their records.
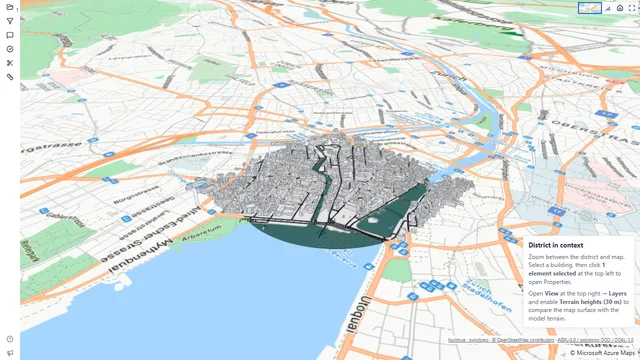
View a district with buildings and terrain
View district buildings and model terrain on a map, then turn on map terrain to compare the wider landscape.
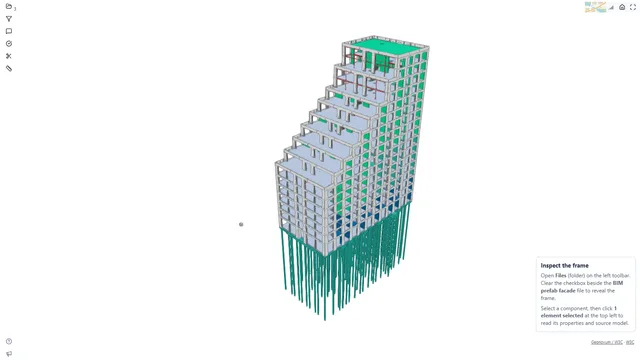
Inspect connections between building models
View the structural frame, facade and stairs together, then hide the facade to inspect where the models meet.
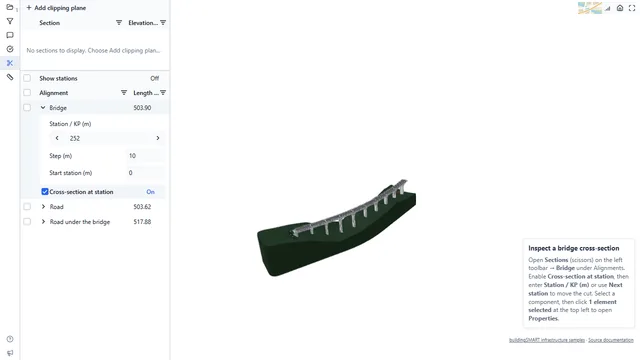
Explore bridge cross-sections
Move a section cut along a bridge alignment to inspect the structure at different distances along the route.
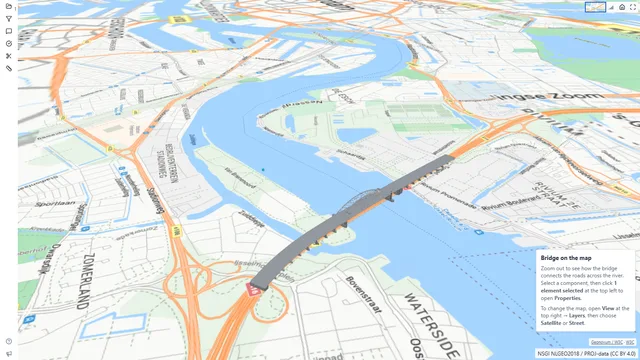
View a bridge on a map
See how a bridge connects the surrounding roads across a river, and switch between street and satellite maps.
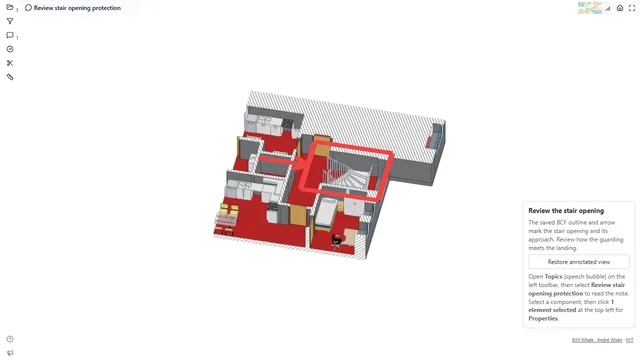
Review saved annotations at a stair opening
Open an existing BCF outline and arrow in a close section view to review the stair opening and its approach.
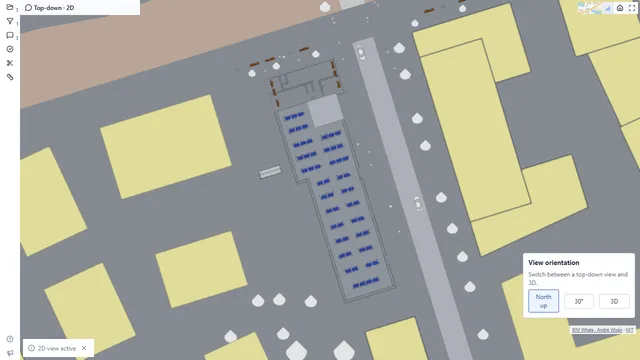
Switch between top-down and 3D views
View the whole building from above, choose a north-up or rotated view, then return to 3D.
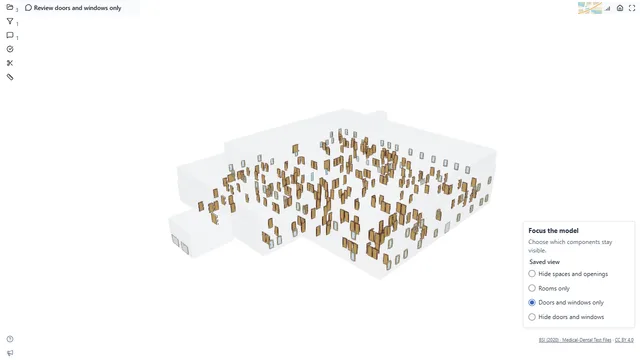
Show or hide component groups
Switch between saved visibility presets to show only rooms, focus on doors and windows, or hide spaces and openings.
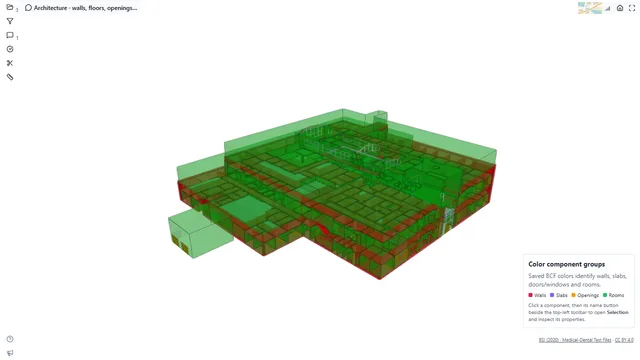
Color components by type
Use different colors for walls, slabs, doors, windows and rooms so each group is easy to identify.
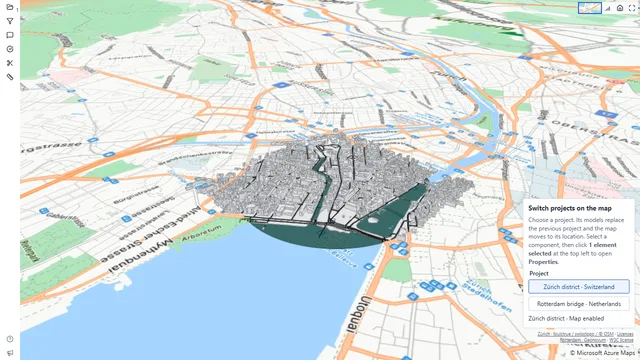
Switch between projects on a map
Choose a project to replace the loaded model and move the map to its location in the same viewer.
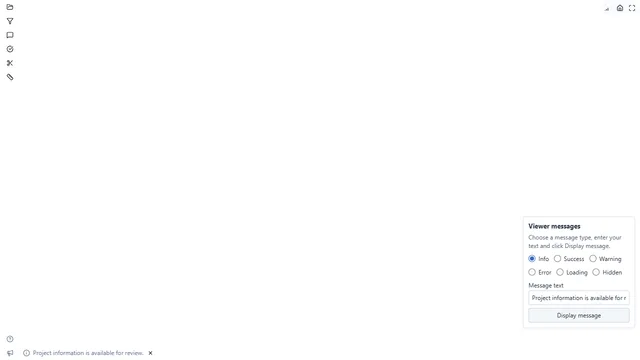
Show messages in the viewer
Choose a message type, enter your own text and preview information, success, warning, error or loading messages in the viewer.